
Address
59 Shipherd, Oberlin, OH
Price
$ 349,000
Property Attributes
- MLS#20263438
- TypeSingle Family
- Listing Status Active
- CountyLORAIN
- CityOberlin
- Zip44074
- Style1 Story
- Year Built1960
- Taxes$ 5604
- Price$ 349,000
- Bedrooms3
- Full Bathrooms3
- Half Bathrooms0
- Sqr Footage1836
- Lot Size0.39 Acres
Data Source:
Firelands MLS (FAOR)
Property Description
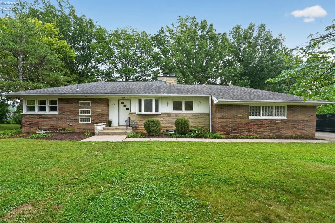
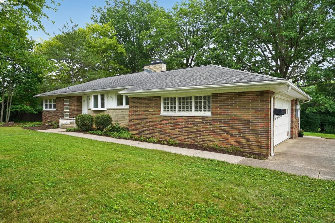
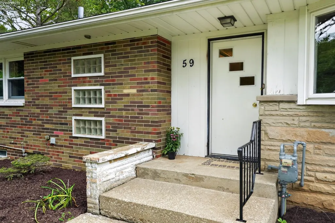
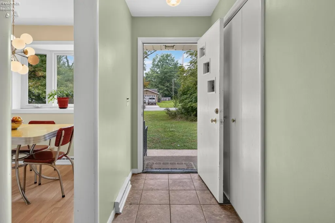
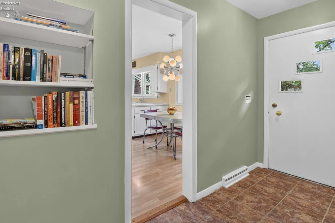
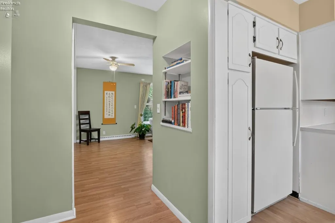
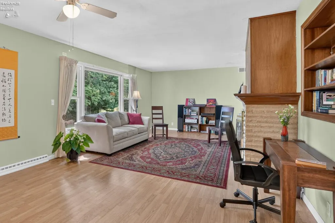
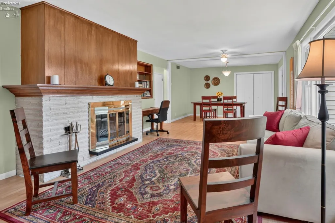
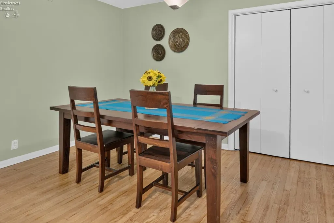
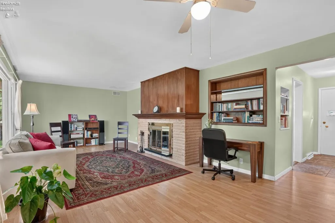
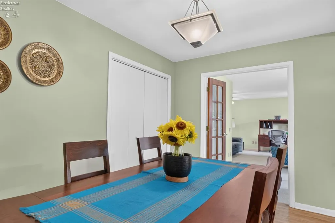
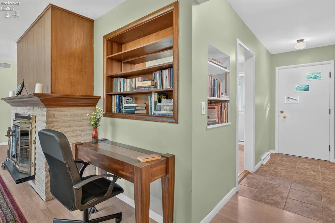
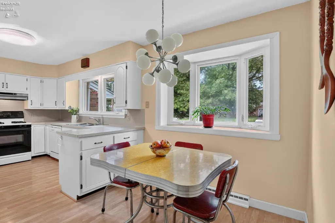
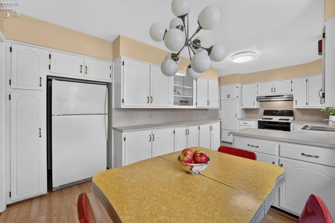
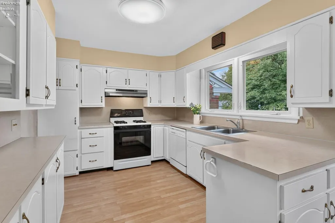
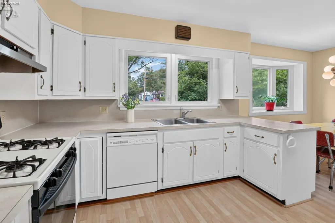
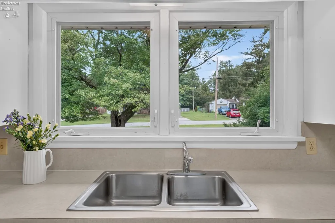
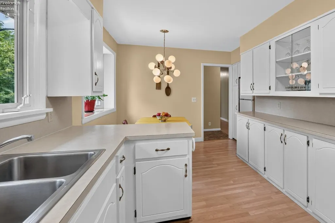
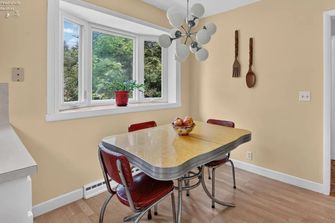
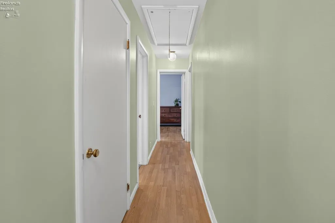
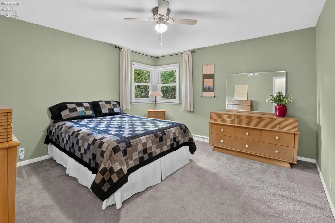
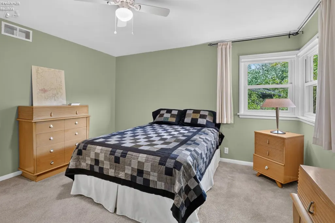
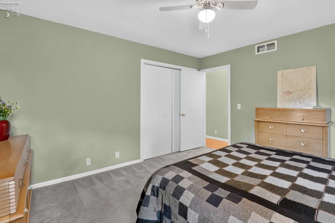
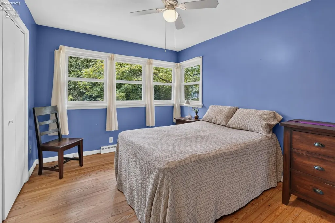
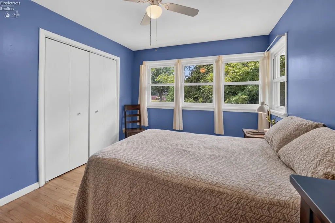
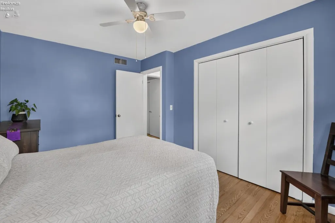
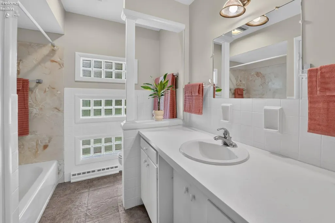
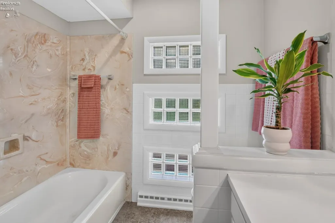
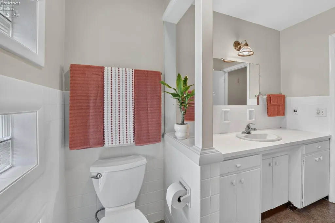
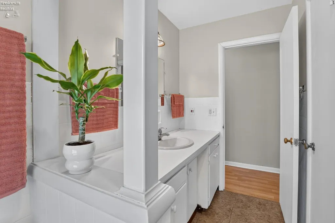
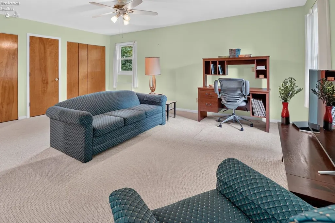
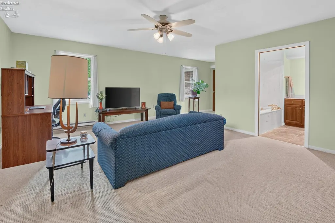
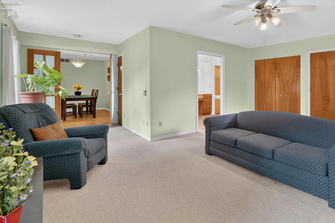
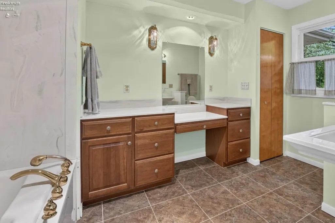
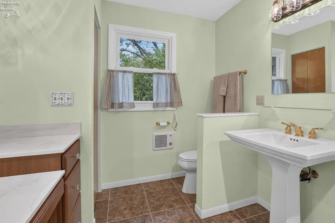
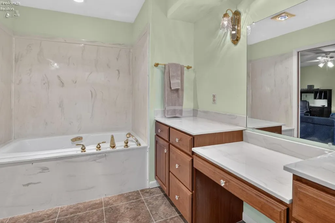
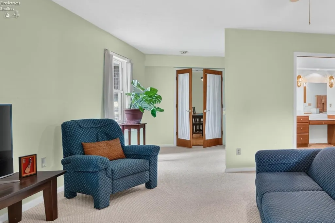
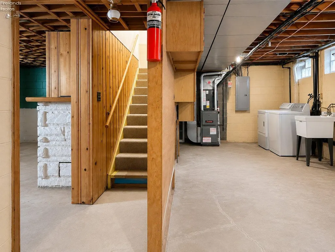
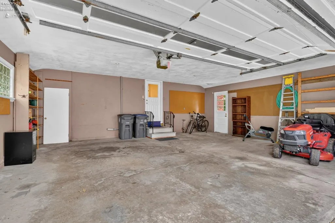
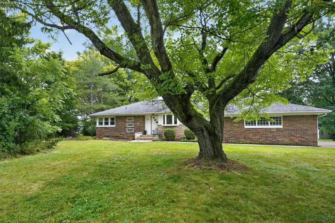
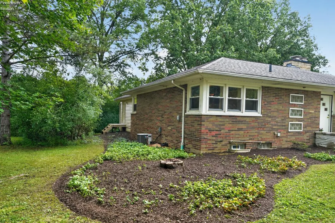
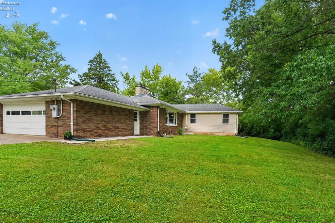
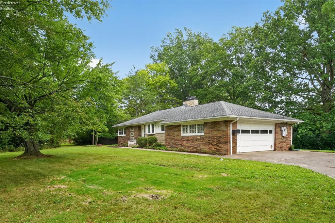
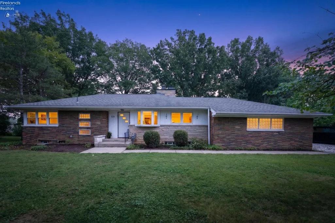
This classic mid-century brick ranch blends solid construction, flexible multi-generational living layout and is located on a generous lot in a quiet and beautiful neighborhood. Excellent curb appeal welcomes you home with a covered front porch, an expansive concrete driveway offering ample parking, and an oversized, deep two-car side-facing garage. Inside, a central foyer leads directly into a large open living and dining area featuring a stone wood-burning fireplace with a wood mantle and glass doors. The fully equipped eat-in kitchen features abundant cabinet and pantry storage alongside a bright breakfast nook with a picturesque bay window overlooking the front. To one side, a dedicated wing hosts well-proportioned bedrooms with freshly steam-cleaned carpeting. The rear addition off the dining room reveals a massive primary suite that serves effortlessly as a private in-law suite, complete with a generous en-suite bathroom, vanity counter, and dressing area. The full-height basement is divided into two distinct spaces and includes the home's third full bathroom, offering endless possibilities for a workshop, creative studio, fitness room, or additional living area. Major mechanical improvements provide total peace of mind, including a brand-new high-efficiency furnace (2026), new central A/C (2026), and comprehensive pre-listing maintenance. Enjoy outdoor recreation on the nearby walking and bike paths, with easy walking access to downtown amenities and Oberlin College. Move-in ready and complete with a premium one-year home warranty - schedule your virtual or private tour today!
| Price History | |
|---|---|
| 8/29/2026 | Listed $349,000 |
General Features
| Sewer | Public Sewer |
|---|---|
| Heating | Gas |
| Cooling | Central |
| Possession | After Closing |
| Roof | Asphalt |
| HOA Fee | 0.00 |
| Garage Spaces | 2.00 |
| Architectural Style | 1 Story |
| Extras | Attic Fan,Dishwasher,Dryer,Fireplace:Gas,Fireplace:Wood Burn,Garbage Disposal,Gas Available,Microwave,Range,Refrigerator,Washer |
| Additional Rooms | Breakfast Nook,Recreation Room |
| Year Built | 1960 |
| Property Subtype | Single Family Residence |
| Tax Year | 2025 |
| Assessment Type | Sewer |
| Auction | No |
| Sub Lease Expiration Date | 1800-01-01T00:00:00 |
| Board Loaded | No |
| Price Per Square Foot | 190.09 |
| Validated | 1 |
| FIPS Code | 93 |
| County | Lorain |
| Property Type | Residential |
| Total Rooms | 6 |
| Full Baths | 3 |
| Close Price | 0.00 |
| Status | Active |
| Directions | From Route 511 and Route 58,turn on East College Street,then on Shipherd Circle |
| City | Oberlin |
| Warranty Company | Americas Preferred Home Warranty |
| Water Related | No |
| High School District | Oberlin |
| MLS Area | N/A |
| Lot Size Units | Acres |
| Lot Size Square Feet | 16988.00 |
| Home Warranty Y/N | Yes |
| Availability Date | 1800-01-01 |
Interior Features
| Basement | Full |
|---|---|
| Laundry Room | 20x13 Level: Basement |
| Kitchen | Yes |
| Foyer | 11.50x4 |
| Heating System | Forced Air |
| Living Room | 22.70x13.25 Level: Main |
| Kitchen Dimensions | 19.33 x 9.75 |
| Kitchen Area | 188.4675 |
| Dining Room | No |
| Electricity | ON |
| Bathrooms Display | 3 (3 0) |
| Living Room Dimensions | 22.70 x 13.25 |
| Dining Room | Combo |
| Living Room Area | 300.7750 |
| Total Bedrooms | 3 |
| Foyer Area | 46.0000 |
| Bedroom 2 | 13.25x12.70 Level: Main |
| Bedroom 2 Dimensions | 13.25 x 12.70 |
| Bedroom 3 | 12.90x9.80 Level: Main |
| Bedroom 3 Dimensions | 12.90 x 9.80 |
| Bedroom 4 Dimensions | 0.00 x 0.00 |
| Bedroom 5 Dimensions | 0.00 x 0.00 |
| Other Room Area | 0.0000 |
| Other Room Dimensions | 0.00 x 0.00 |
| OtherRoom Len | 0.00 |
| OtherRoom Wid | 0.00 |
| 5Bedroom Area | 0.0000 |
| 4Bedroom Area | 0.0000 |
| 3Bedroom Area | 126.4200 |
| 2Bedroom Area | 168.2750 |
| 2Bedroom Len | 13.25 |
| 2Bedroom Wid | 12.70 |
| 3Bedroom Len | 12.90 |
| 3Bedroom Wid | 9.80 |
| 4Bedroom Wid | 0.00 |
| 5Bedroom Len | 0.00 |
| 5Bedroom Wid | 0.00 |
| Living Room Length | 22.70 |
| Living Room Width | 13.25 |
| LivingAreaSource | Public Records |
Exterior Features
| Parking Features | Attached |
|---|---|
| Water Source | Public |
| Flood Plan | Unknown |
| Price Per Acre | 894871.79 |
| Exterior Construction | Brick,Vinyl Siding,Wood |
| Substructure | Basement |
| Lot Size Acres | 0.3900 |
| Soil Erosion | Unknown |
| Waterfront Y/N | No |
| 4Bedroom Len | 0.00 |
Amenities
- Foreclosure
- Views
- Short Sale
- New Construction
- Adult 55+
- Lease To Own
- No HOA Fees
- Furnished
- Primary On Main
- Air Conditioning
- Seller Finance
- Green
- Fixer Upper
- Horse
- Golf
- Fireplace
- Deck
- Garage
- Basement
- Pool
Property vs Single Family Average in 44074
Price
Taxes
Year Built
Visits

 All information deemed reliable but not guaranteed. All properties are subject to prior sale, change or withdrawal. Neither listing broker(s) or information provider(s) shall be responsible for any typographical errors, misinformation, misprints and shall be held totally harmless. Listing(s) information is provided for consumers personal, non-commercial use and may not be used for any purpose other than to identify prospective properties consumers may be interested in purchasing. Information on this
